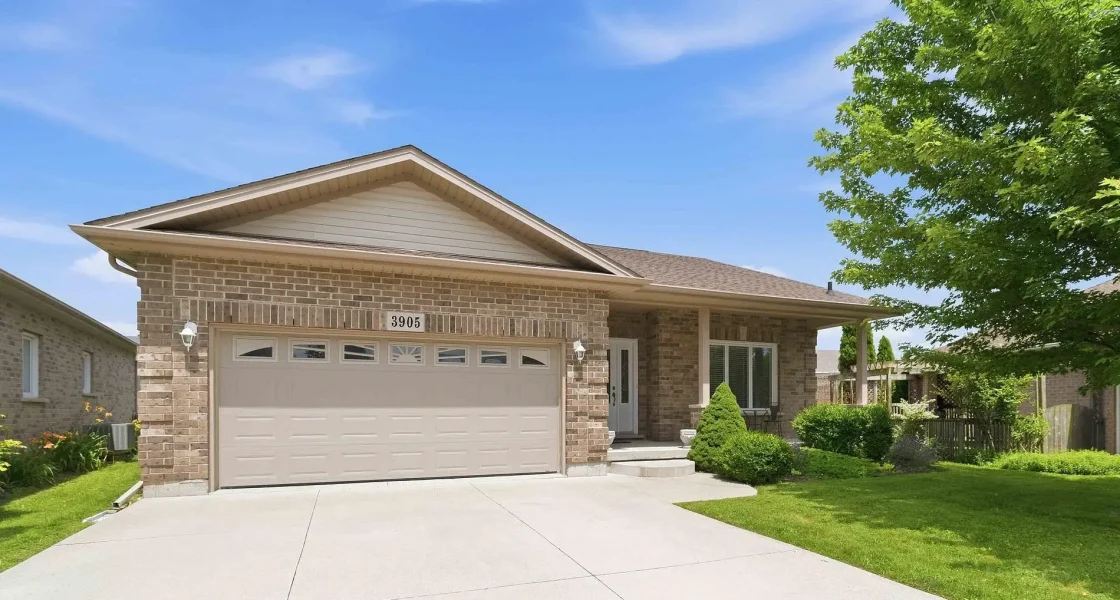
Bungalow in Lincoln $619,900
Serene Estate Living in Cherry Hill Estates
Nestled in the desirable Cherry Hill Estates community, this beautifully presented bungalow welcomes you with a charming covered front porch, attractive landscaping, an extra-wide driveway, and an attached double garage that enhance its inviting curb appeal. Step inside to discover over 1,350 square feet of bright, thoughtfully designed living space featuring an open-concept layout ideal for both everyday comfort and entertaining. The spacious great room provides a warm and inviting gathering space, highlighted by a cozy gas fireplace and seamless connection to the dining area, creating the perfect setting for relaxing with family and friends. Large windows fill the home with natural light, while the functional layout offers effortless flow throughout the main living areas.
Exceptional Curb Appeal: An extra-wide driveway, charming covered front porch, manicured landscaping, and attached double garage create a warm welcome and impressive first impression.
Safe Adult Lifestyle Community: Nestled within the highly sought-after Cherry Hill Estates, enjoy the peace of mind of a friendly, well-maintained neighbourhood designed for carefree adult living.
Bright Open-Concept Design: Over 1,350 sq. ft. of thoughtfully designed living space filled with natural light and an easy-flowing layout ideal for everyday comfort and entertaining.
Chef-Inspired Kitchen: The spacious kitchen serves as the heart of the home, offering abundant cabinetry, extensive counter space, and exceptional storage for effortless meal preparation and gathering with family and friends.
Stylish Beverage Centre: A dedicated serving station complete with built-in wine fridge creates the perfect coffee bar, cocktail station, or entertaining hub.
Inviting Great Room: Sliding glass doors open to an oversized entertainment deck complete with a natural gas BBQ and gas hookup—perfect for hosting family gatherings, summer barbecues, or simply enjoying the outdoors.
Indoor-Outdoor Entertaining: Overlooking the great room, the oversized second-floor games room with built-in bar creates the perfect gathering place for entertaining family and friends.
Grand Primary Retreat: The oversized primary bedroom easily accommodates a king-size bedroom suite while offering a spacious walk-in closet and private ensuite bathroom with a walk-in shower and convenient linen storage.
Modern Interior Updates: Renovated bathrooms, updated flooring, and contemporary lighting provide stylish, move-in-ready finishes throughout the home.
Convenient Main Floor Laundry: A well-appointed laundry room includes washer and dryer, additional cabinetry, generous folding counter space, and direct access to the attached double garage.
Ballroom-Sized Lower Level: An expansive 1,200+ sq. ft. unfinished basement offers incredible potential to design the space of your dreams. Featuring a rough-in for a third bathroom and abundant storage, it’s perfect for creating a recreation room, home theatre, fitness studio, guest suite, workshop, or multiple additional living areas.
Resort-Style Amenities: Residents enjoy exclusive access to the community clubhouse featuring a heated outdoor saltwater pool, fitness centre, library, games room, outdoor gathering spaces, and an active calendar of clubs, social events, and activities.
Convenient Location: Enjoy quick access to the QEW, shopping, restaurants, healthcare facilities, and all the attractions the beautiful Niagara Region has to offer.
Niagara Lifestyle: Surrounded by award-winning wineries, picturesque vineyards, local fruit markets, golf courses, scenic trails, and charming small towns, you’ll experience the very best of Niagara living.
Selling Your Lovely Home?
500K, 900K, 1.5M? What’s your number to make you move?
Our team understands that knowing your home’s value is crucial. That’s why we’re offering you a free home evaluation.
We’ll give you expert tips on what to do—and more importantly, what not to do—to sell your home for top dollar!
Book a consultation with us today, WITHOUT OBLIGATION.